Along the A52 to Derby
Derby is about 15 miles west of our base in Mapperley, at the far end of the A52 Brian Clough Way, which runs from the QMC in Nottingham to Derby's Pentagon Island. It sits at the outer edge of the places we cover, but still well within 30 miles, and we build media walls across the city and its suburbs, from Allestree and Darley Abbey to Chellaston and Sinfin.
Inter-war and post-war suburbs
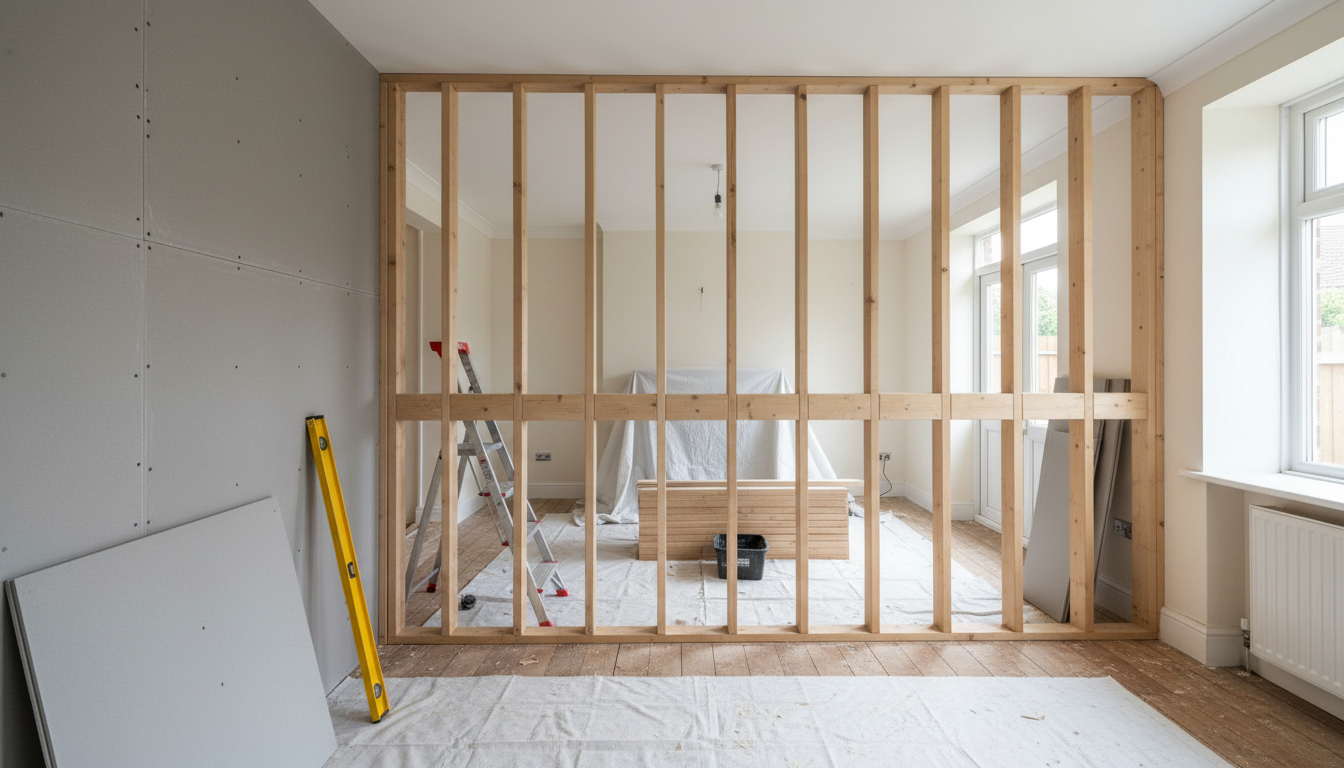
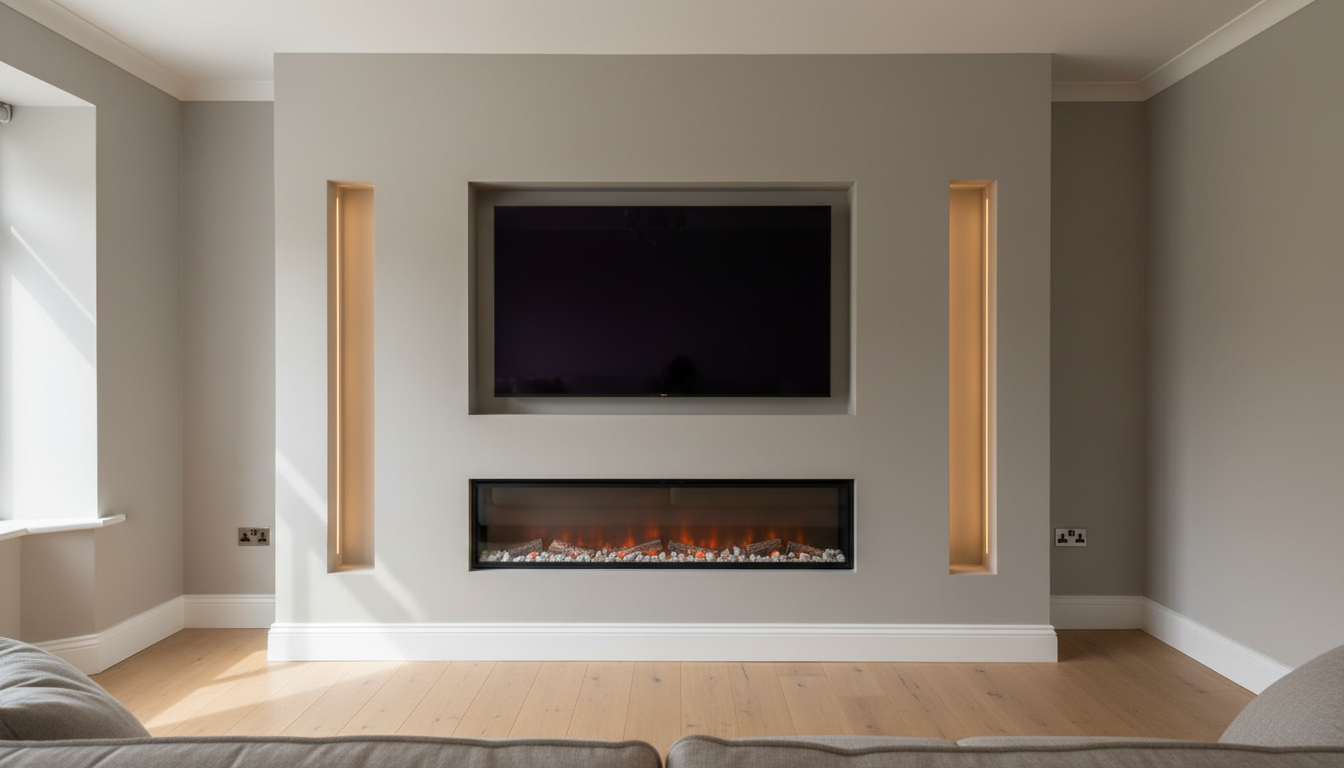
A great deal of Derby's housing went up in the suburbs. Slum clearance in the 1920s and 1930s moved families from the centre to new council estates, with private houses built alongside, and large-scale building carried on for about 30 years after 1945. Many houses of that era were built with a fireplace and chimney breast in the living room. If yours is no longer used, the breast is a ready-made centre for a media wall: the frame is built around and forward of it for a TV recess and an inset electric fire, and the alcoves on either side become shelving niches with LED strips. Keep any vent to the old flue so it stays ventilated.
Boulton Moor and The Pastures
On newer estates such as Boulton Moor and the Mickleover Country Park development, The Pastures, a lounge with a plain wall gives you a free choice of layout. A full-width wall with a central screen, a fire below, tall niches either side and a soundbar slot is one option, but a simpler raised section with one recess can look just as good in a smaller room. Tell us how you use the room, too: a family lounge might want a recess for consoles and controllers, while a quieter room may suit open, lit shelves.
If you live in one of the Grade II listed railway cottages opposite the station, or another listed building in one of Derby's sixteen conservation areas, internal alterations need listed building consent from Derby City Council first.
Before you book
The fire's installation instructions set the size of its opening and the clearances it needs, so choose the fire first. Cable routes are planned inside the timber or metal frame, and a qualified electrician installs all sockets and makes every connection. The frame is boarded, beaded and skimmed ready for paint. It also helps to tell us the wall's width and the ceiling height, as those decide the proportions of the whole design. Call 07877 353120 or use the enquiry form with photos of the room. We work seven days a week, 7am to 5pm.