What a stud wall is
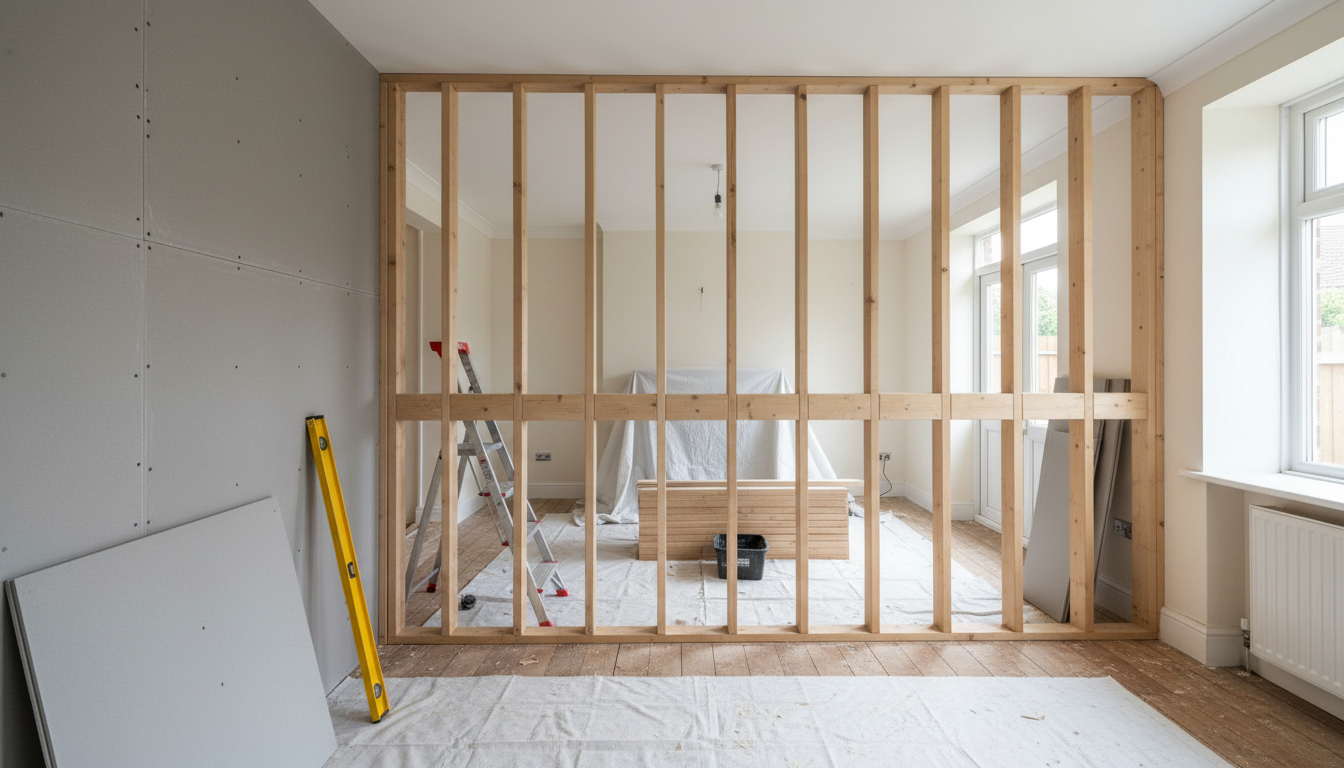
A stud wall is a non-load-bearing partition built from a frame of timber or metal uprights, called studs, fixed between a plate on the floor and a plate on the ceiling, then covered with plasterboard on both sides. It is the standard way to divide space inside a house without building in brick or block, and it is quicker, lighter and cleaner to build.
Patch Me If You Can builds stud walls across Nottingham and up to 30 miles around. Because we board and plaster too, the whole wall is done by one trade: frame, boards and a smooth skimmed finish, ready to decorate.
Common reasons for a stud wall
- Splitting a large bedroom into two smaller rooms
- Creating an en-suite, walk-in wardrobe or utility space
- Building a cupboard under the stairs or in an alcove
- Closing off an open-plan area to make a separate office or playroom
- Boxing in pipes, soil stacks and awkward corners
- Lining a loft room or forming knee walls under a sloping roof
How a stud wall is built
Setting out. The line of the wall is marked on the floor and ceiling, along with any door openings, so the wall is straight, plumb and in the right place.
The frame. A sole plate is fixed to the floor and a head plate to the ceiling, then studs go in between them at spacings to suit the plasterboard. Horizontal noggins brace the frame and give fixing points for anything that will hang on the wall later.
Doorways. Door openings are framed with a header and lining so a door can be hung.
Services and insulation. Before the second side is boarded, there is a chance to run cables for sockets and switches, which must be connected by a qualified electrician, and to fill the frame with acoustic insulation to cut noise between the two rooms.
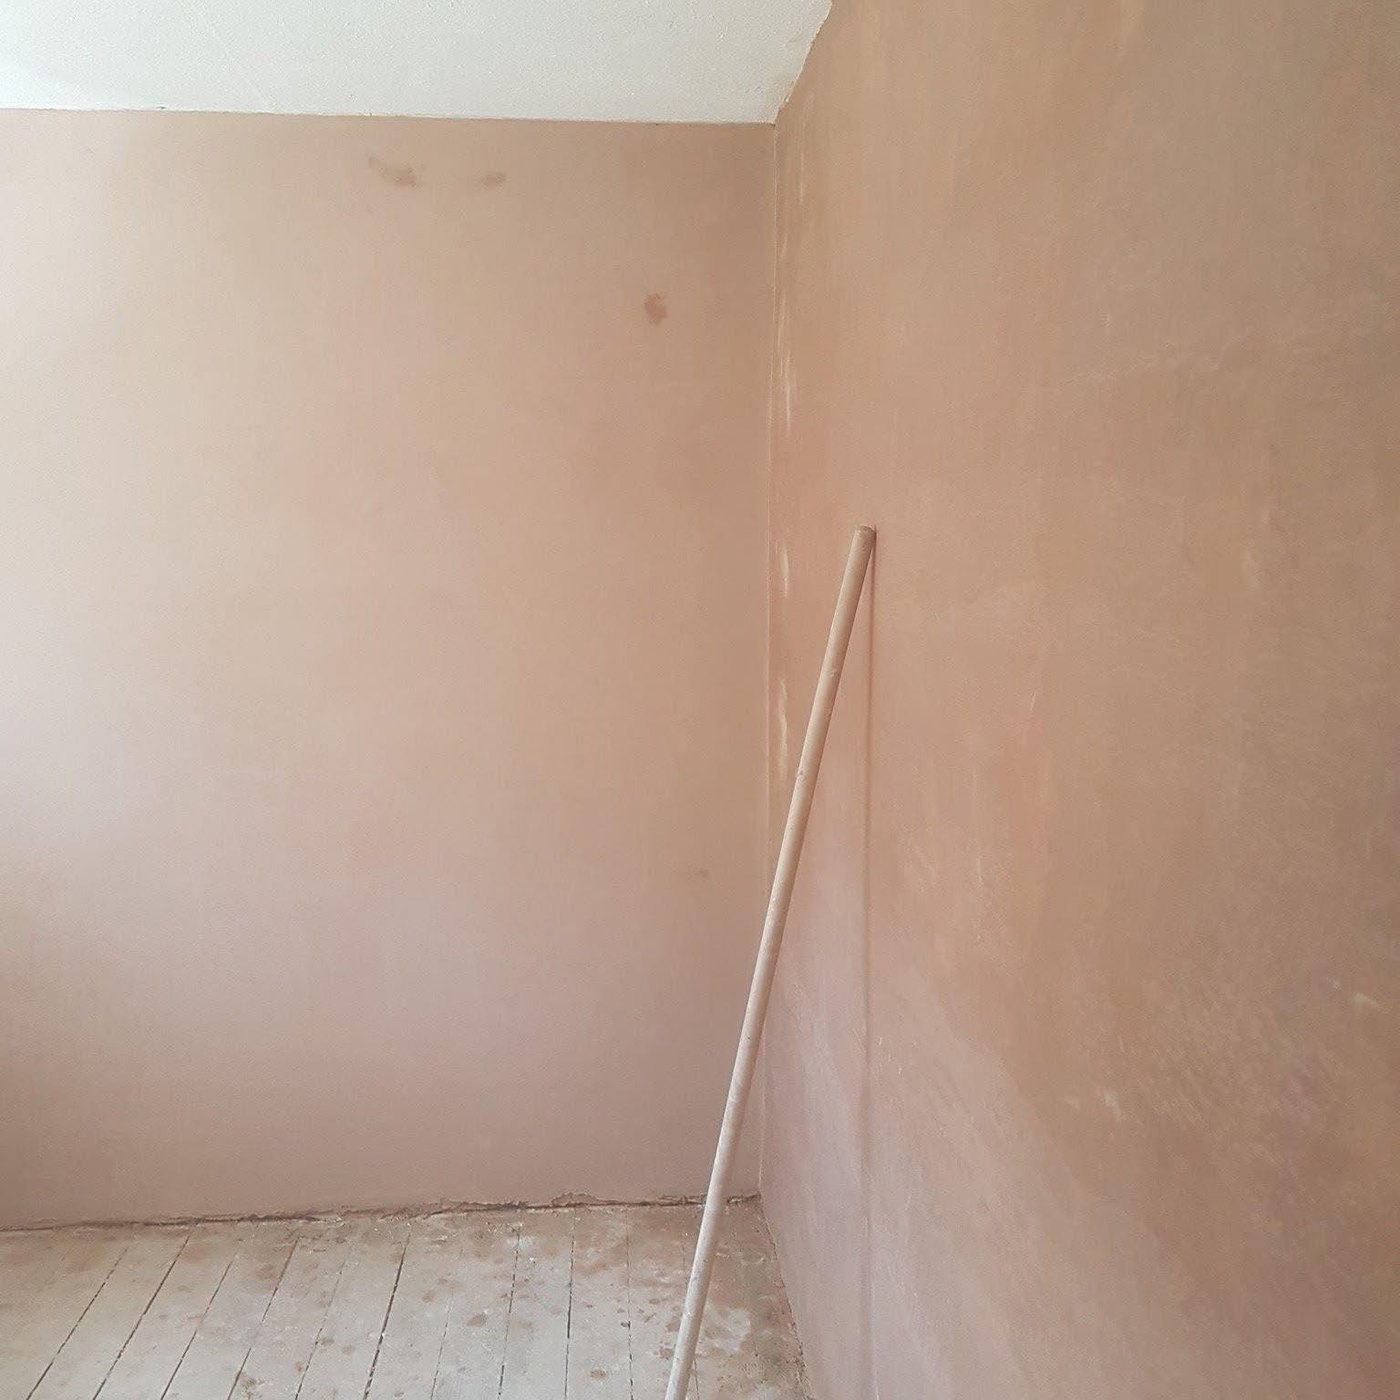
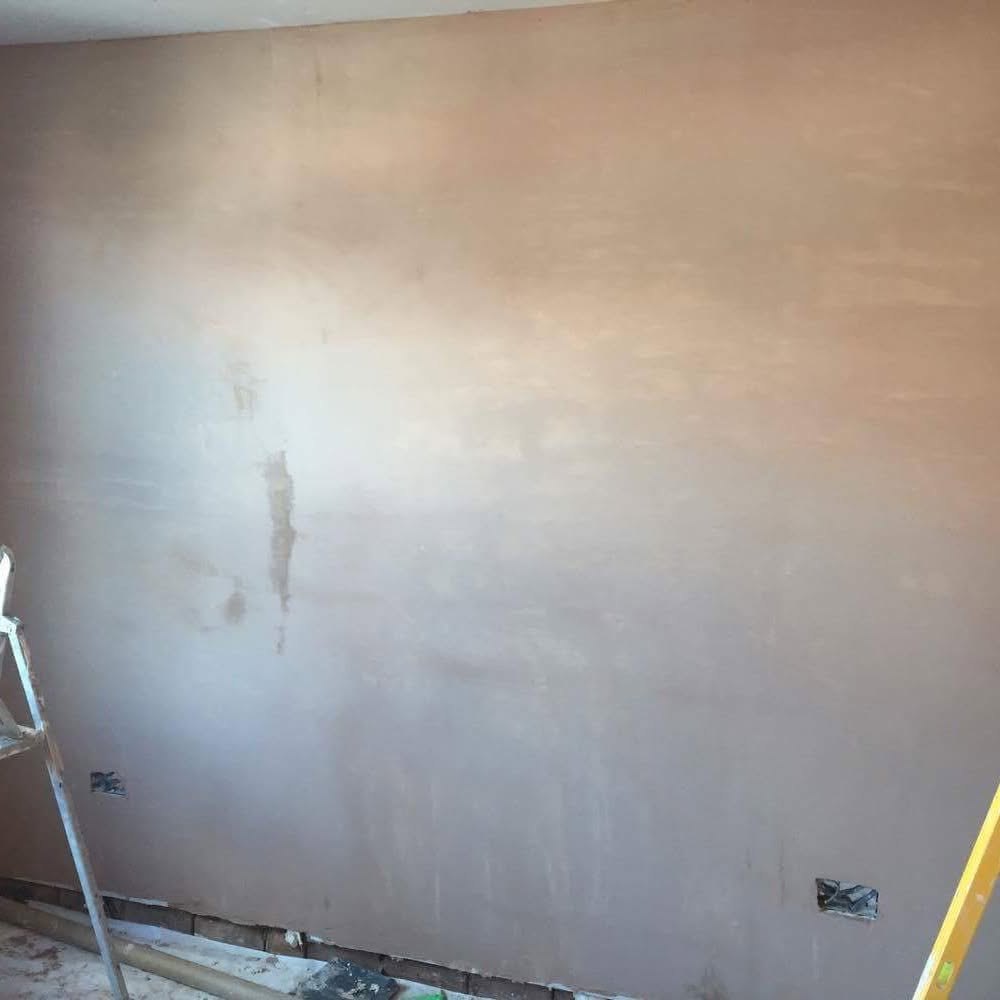
Boarding and plastering. Plasterboard is screwed to both sides, the joints are taped and the whole wall is skimmed for a smooth finish that matches the rest of the room.
Timber or metal studs
Timber studs are the most common choice in homes. They are easy to adjust on site and simple to fix to. Metal studs are light, dead straight and do not twist or shrink, which makes them popular for longer walls and loft rooms. Both give a solid wall once boarded and plastered.
Things to check before you build
A stud wall that simply divides a room is usually straightforward. If the new wall creates a room you can only leave through another room, changes how a bedroom is reached, blocks a window or affects ventilation, it may need to meet building regulations, so check with your local building control before work starts. Listed buildings need consent for internal changes. Think about light, heating and sockets in each new room too, as they are far easier to plan in before the wall is boarded.
Making the wall quieter
Plain plasterboard on a timber frame lets a fair amount of sound through. Acoustic mineral wool inside the frame and sound-resistant plasterboard on both sides make a noticeable difference, which is worth considering for a bedroom next to a living room or a home office.
Call 07877 353120 or send details of the room through the enquiry form to arrange a quote for a stud wall in Nottingham.