A mining town on a ridge
Eastwood runs along Nottingham Road on a ridge, with the River Erewash and the Derbyshire border about half a mile to the west. Coal made the town: Moorgreen Colliery opened in 1868, and the last mine in the area closed in 1985. The mine owners Barber and Walker built about 300 terraced cottages for their workers, laid out in a grid around shared yards and known as The Buildings. They are among the earliest company housing in the country, and were saved from demolition by a council scheme.
Getting more from a small house
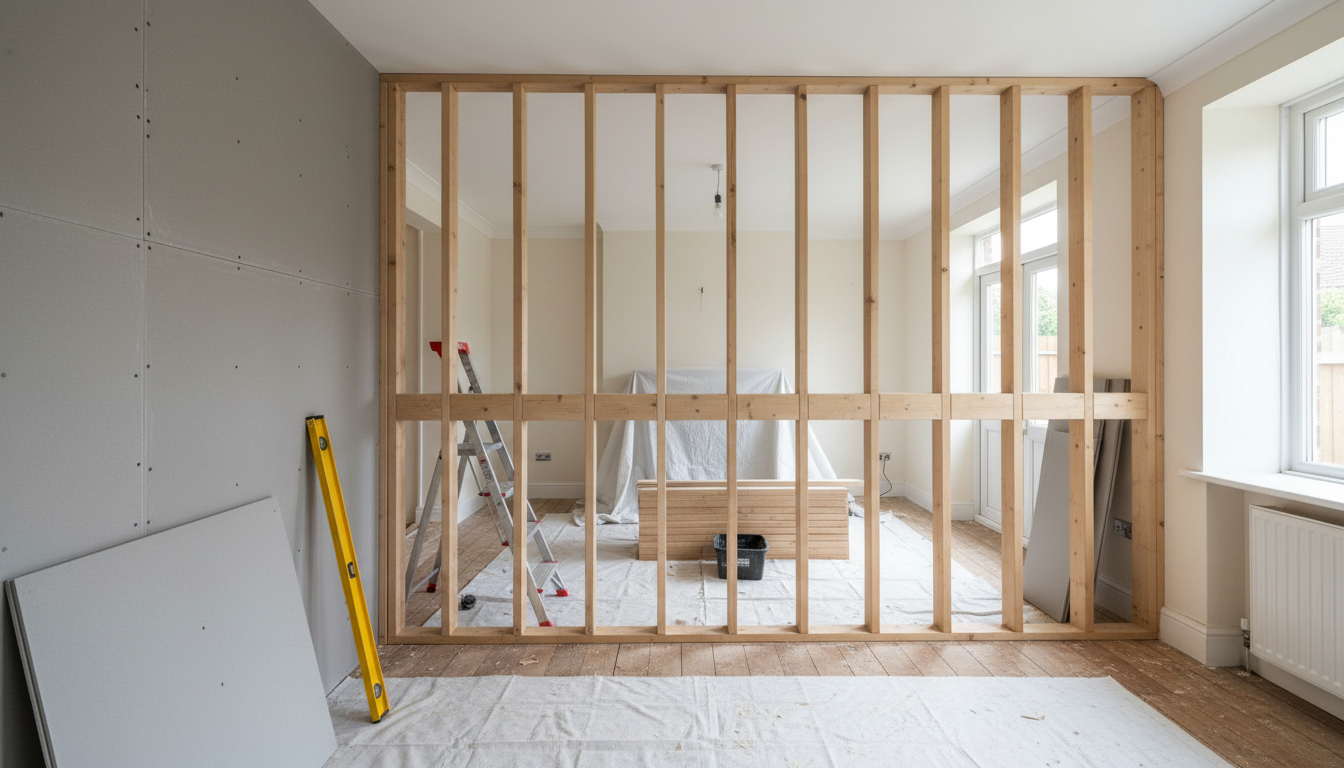
In a compact terraced house, a stud wall is about getting more use from small rooms without making them feel cramped. Before deciding, stand in the room and picture both halves with furniture in them; a partition that leaves two awkward spaces is worse than none.
- Slimmer frames. Narrower studs, or a slim metal stud system, take up a little less floor than a standard partition.
- Alcove cupboards and wardrobes. A short frame across a recess with a door lining gives built-in storage without losing a whole wall.
- Daylight. Every bedroom still needs a window. A wall that leaves a room dark, or without a window that opens, can fall foul of building regulations if that room is to be slept in.
- Services. Any new sockets or light switches are wired by a qualified electrician before the second side is boarded.
Conservation and listed buildings
Eastwood's conservation area, designated in 1977, has three parts: The Buildings; Nottingham Road, with its two- and three-storey Victorian shops in red brick and slate; and Church Street, where detached houses sit in their own grounds behind walls and trees. Conservation area status on its own rarely affects an internal partition. Listed buildings are another matter. The town has ten, all Grade II, including 36 to 39 Scargill Walk and 8a Victoria Street, where D. H. Lawrence was born. Internal changes to any of them need listed building consent from Broxtowe.
Upper floors on Nottingham Road
The rooms above Nottingham Road's shops can be divided like any other space. If the work turns them into a flat or changes how they are used, planning permission and building regulations approval come first. Once those are in place, the walls are framed, boarded and skimmed in the same way, with fire-resistant board wherever the approved plans call for it.
Ring 07877 353120 or use the enquiry form. We work seven days a week, 7am to 5pm.