Ilkeston and its estates
Ilkeston sits just inside Derbyshire, about seven miles west of Mapperley, with its eastern boundary only two miles from Nottingham's western edge. Coal, iron and lace built the town, and its population grew from under 2,500 in 1801 to over 25,000 by 1901. Kirk Hallam shows how it kept growing in the 20th century: public housing went up there in the 1950s around St Norbert Drive, built by Ilkeston Corporation and the Stanton and Staveley company, followed by mixed public and private housing around Godfrey Drive in the 1960s and 1970s.
Making a bedroom downstairs
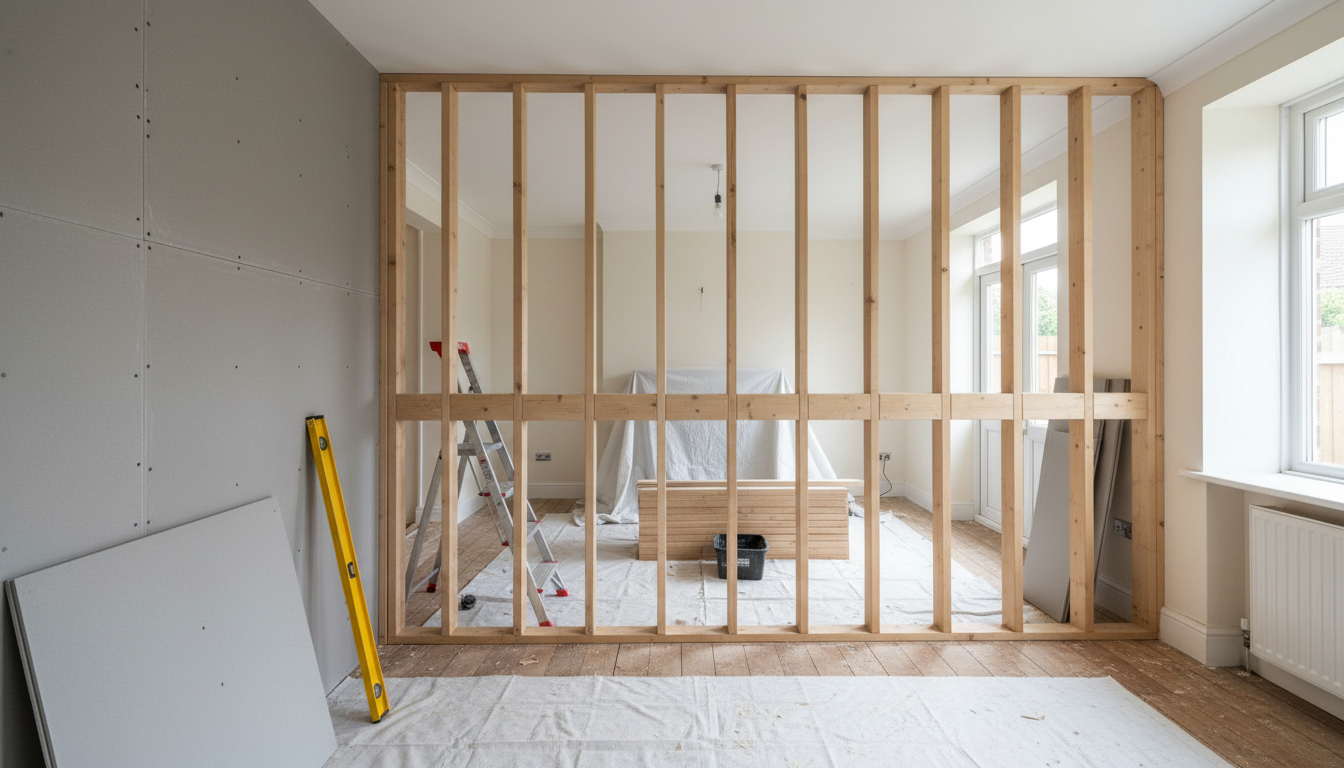
If someone in the house can no longer manage the stairs, a ground-floor bedroom can let them stay at home. Where a dining area opens onto the lounge, or a through-lounge runs front to back, a stud wall with its own door can close off a private room.
A few things to plan:
- A way out. A ground-floor bedroom should open onto a hall or have a window that can be used for escape, rather than being reached only through the living room. Check the layout with building control.
- Door width. If a walking frame or wheelchair might be used, frame a wider door opening from the start. It is much harder to widen later.
- Quiet. Acoustic insulation in the frame and a denser board keep television noise out of the bedroom.
- Warmth and power. Each room needs heat and light, and any new sockets or switches are wired by a qualified electrician while the frame is open. A socket by the bed and a light switch within reach of it are worth planning in.
- Grab rails. If rails may be needed later, timber noggins can go into the frame now so they have something solid to fix to.
Everyday partitions
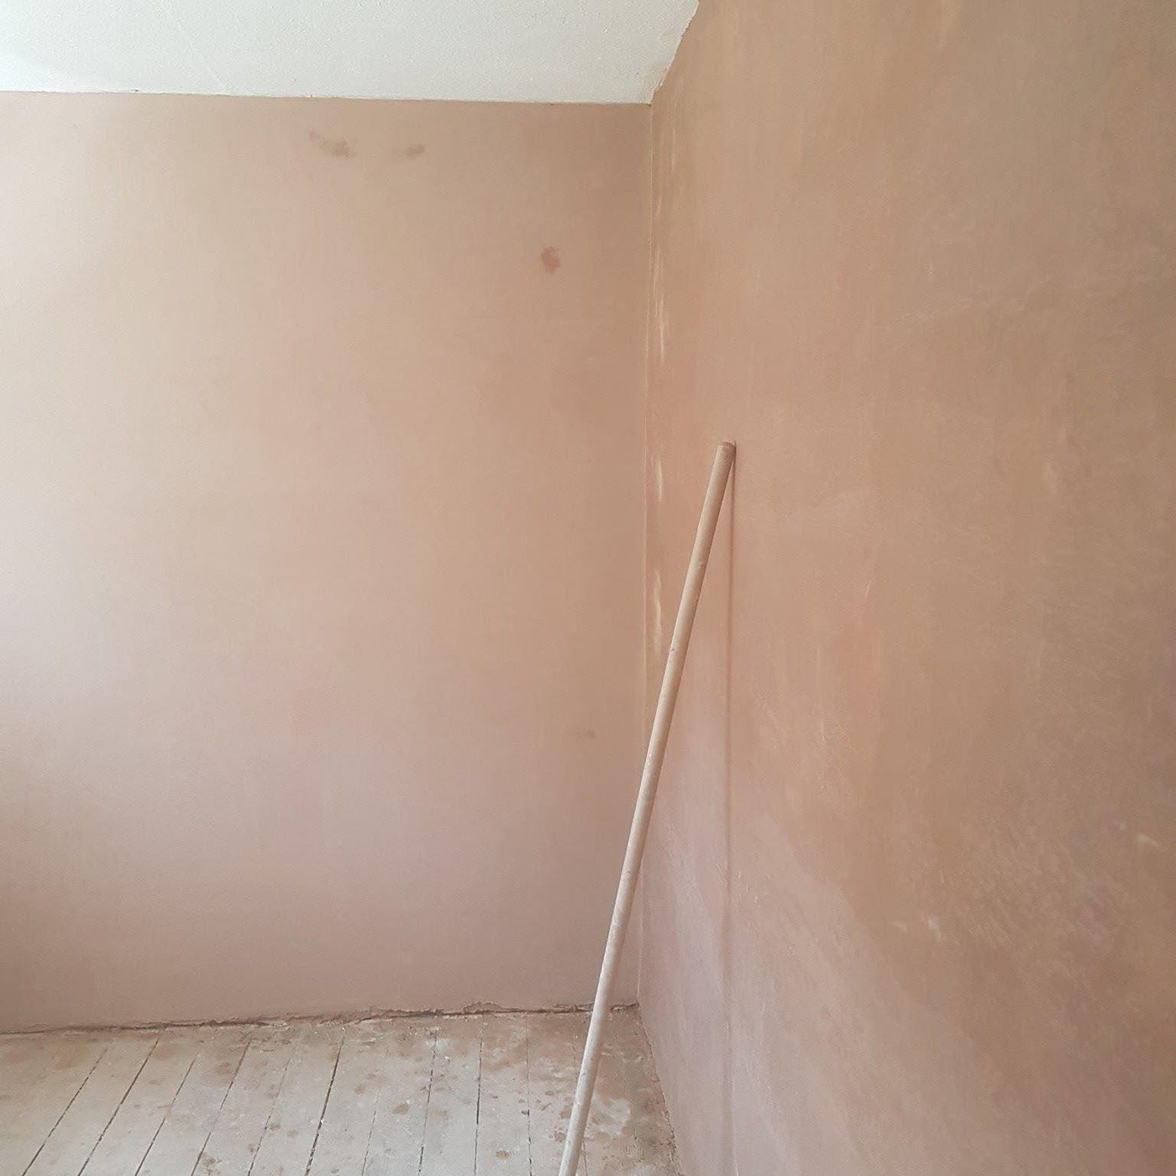
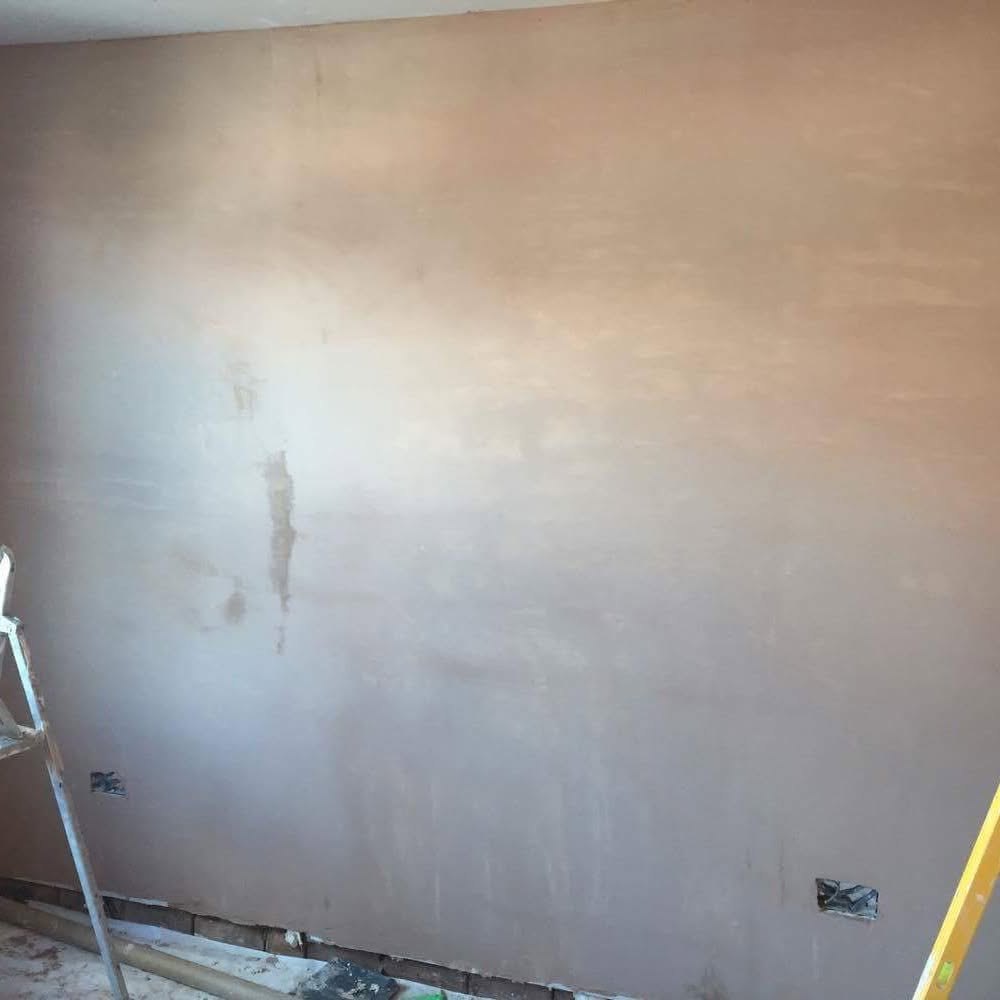
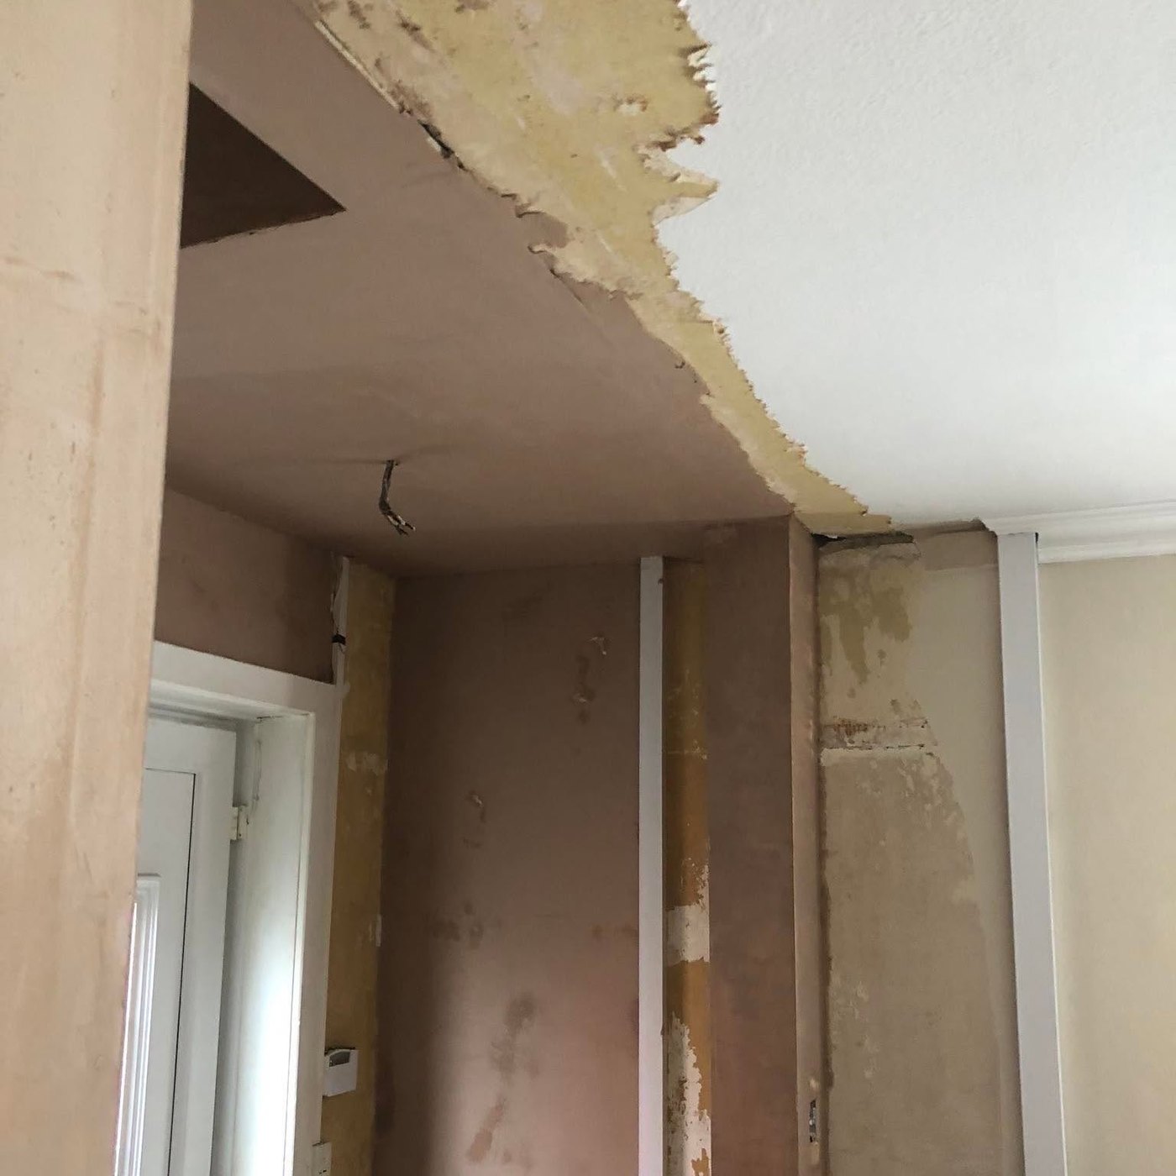
In Cotmanhay, Larklands or Kirk Hallam, a partition is just as likely to be a split bedroom for two children, a cupboard under the stairs, or pipes boxed in after a bathroom refit. Whatever it is, the frame is fixed into joists and solid walls, the door lining goes in as it is built, and both faces are boarded and skimmed.
The town centre
Ilkeston's conservation area was designated in 1979 and extended in 1995. It runs along Bath Street and South Street to the Market Place, and Wharncliffe Road is a mainly residential part with wider plots and detached buildings. Conservation area rules are about the outside of buildings, so an internal stud wall is usually unaffected; a listed building needs consent for internal changes.
Ring 07877 353120, or email Patchmeifyoucan@outlook.com with a sketch of the room. We work seven days a week, 7am to 5pm.