Up the A60 to Mansfield
Mansfield is about 12 miles north of our base in Mapperley, a straight run up the A60, and well within the area we cover. As the second largest settlement in Nottinghamshire, it has every kind of home, from stone and brick terraces to large new estates, and a media wall can be designed to suit any of them. A photo of a media wall you have seen and liked is a good place to start.
Miners' terraces and Arts and Crafts houses
Coal was Mansfield's main industry for most of the 20th century, and rows of terraced houses built for mine workers still stand in and around the town. Front rooms in houses like these are often compact, so the media wall is kept slim, built around the chimney breast where there is one, with a shallow TV recess and narrow lit niches. Older solid walls are seldom flat, so the frame is set out true on its own and packed off the wall where needed.
The Park, about half a mile north of the centre, is a late Victorian and Edwardian conservation area of stone and red brick houses, many in the Arts and Crafts style, ranging from terraces to large detached homes with sash windows and leaded lights. Larger rooms here can take a fuller design, perhaps with a deeper fire opening and tall alcoves. Planning controls there focus on exteriors, though a listed house needs consent before internal changes.
New homes at Lindhurst and High Oakham Park
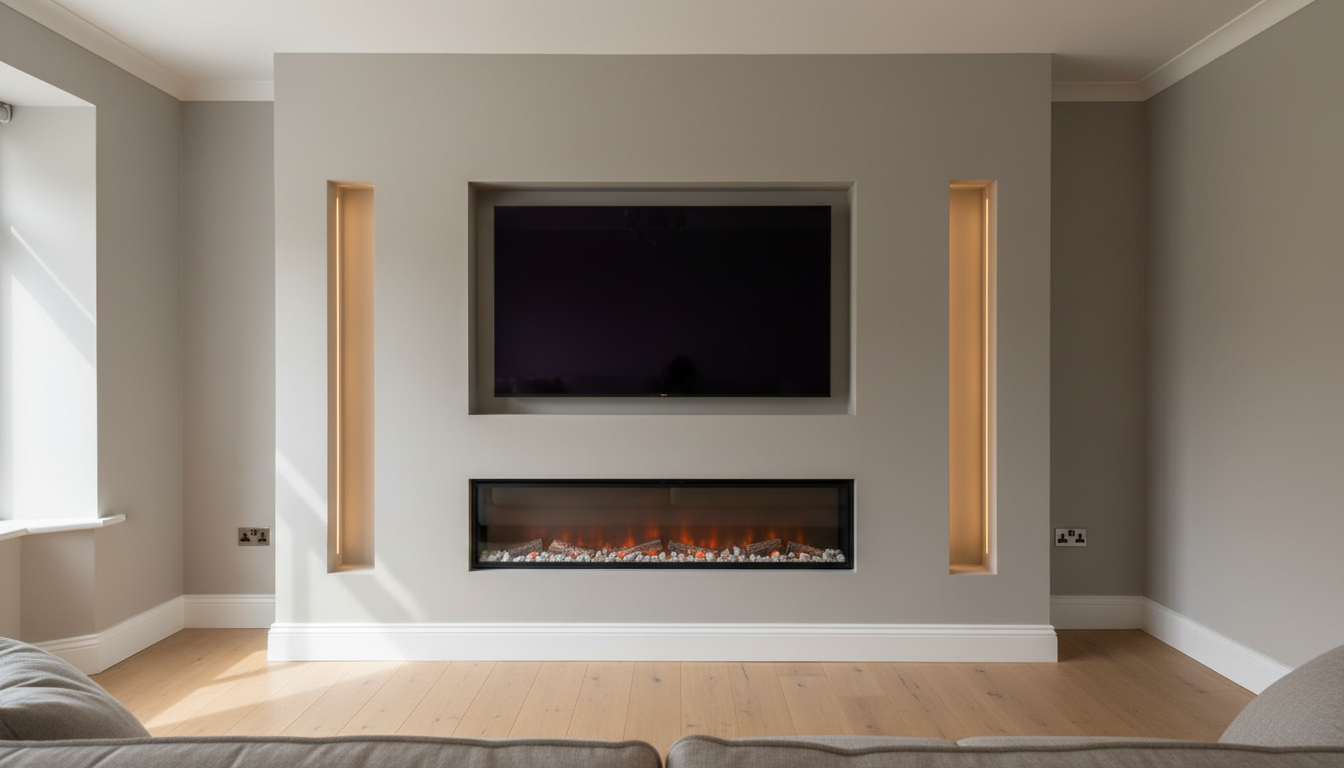
On newer estates such as Lindhurst, planned for 1,700 homes along with a school and health centre, and High Oakham Park, a plain lounge wall gives you a free hand: a full-width wall with a central recess, an inset electric fire, a soundbar slot and LED channels. A raised centre section with a single recess is another option if the room is narrower. If you are buying new, check where the builder has put the TV and aerial points, as the design can be planned around them.
Making it and booking it
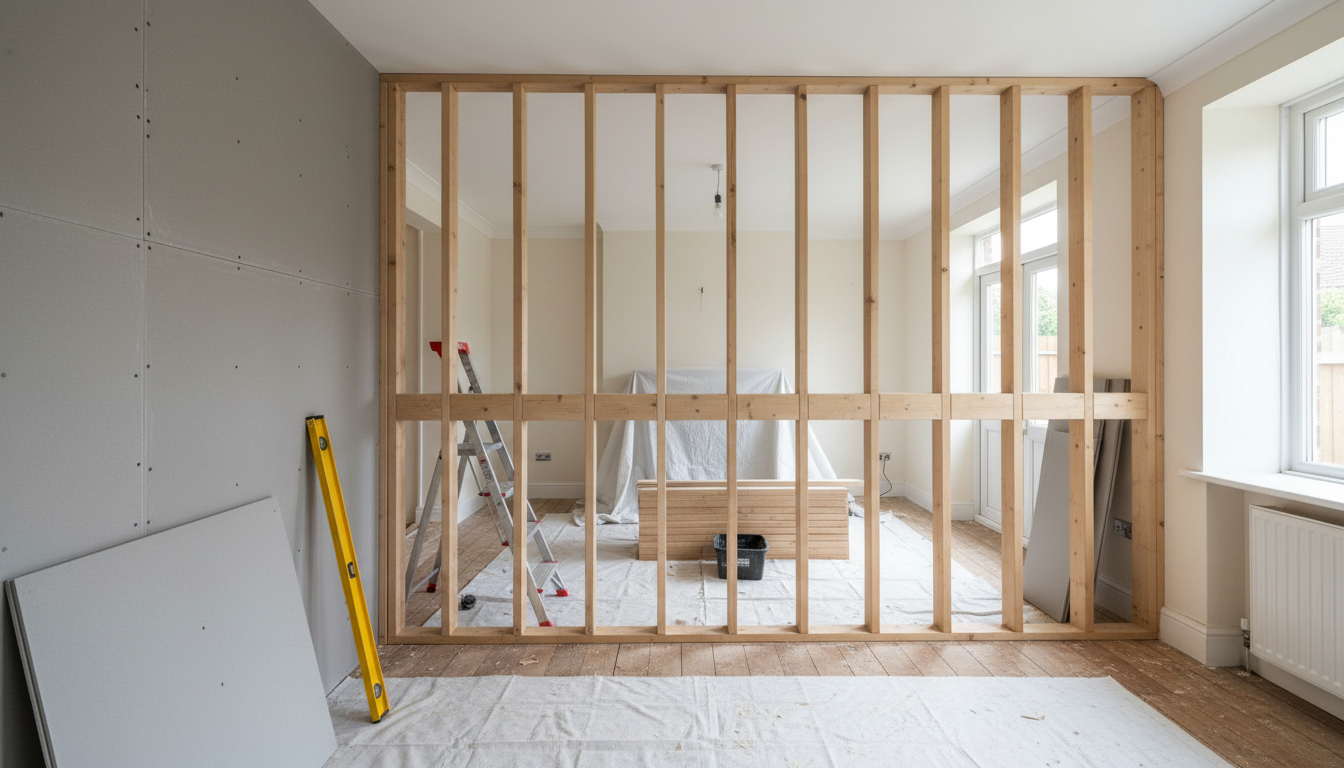
The fire's opening is built to the dimensions and clearances in its installation instructions, so choose the fire before we start framing. The frame is timber or metal, cable routes are planned inside it, and a qualified electrician fits all sockets and connections. Tell us roughly what you plan to keep on the shelves, so the niches can be sized for it. Then the wall is boarded, beaded and skimmed ready for paint. Call 07877 353120 or use the enquiry form, seven days a week from 7am to 5pm.