Colliery town ceilings
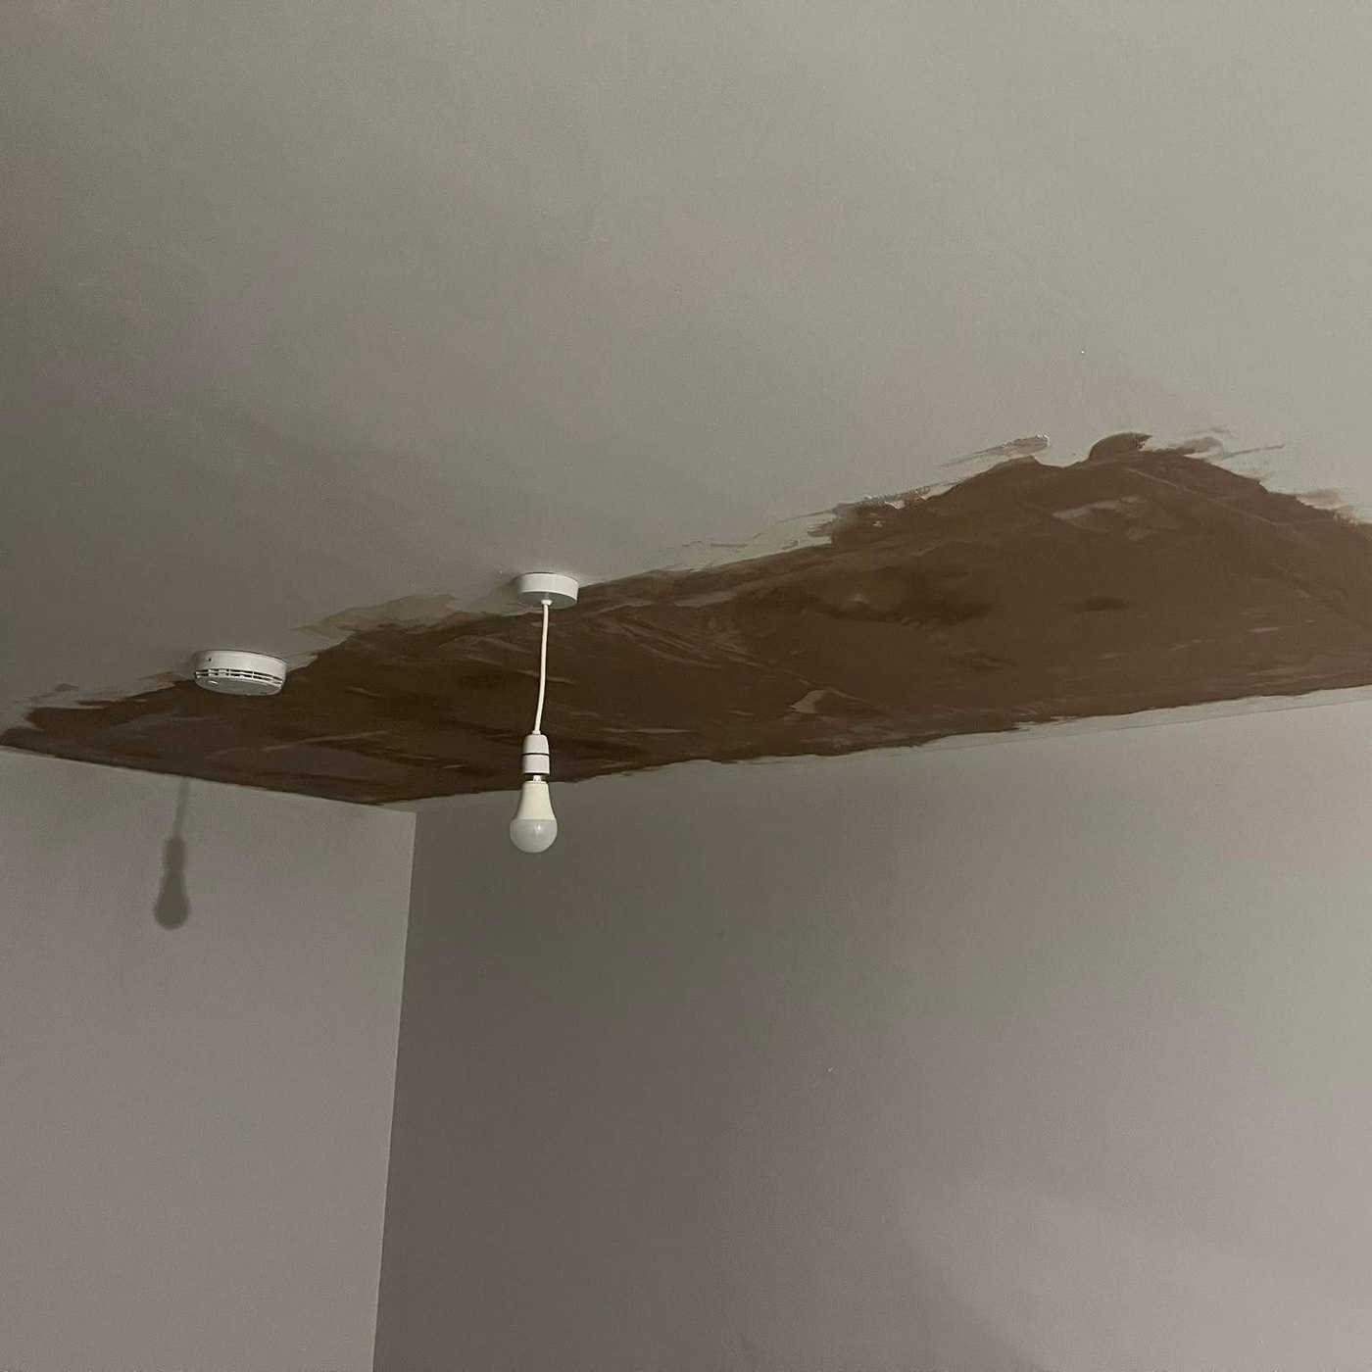
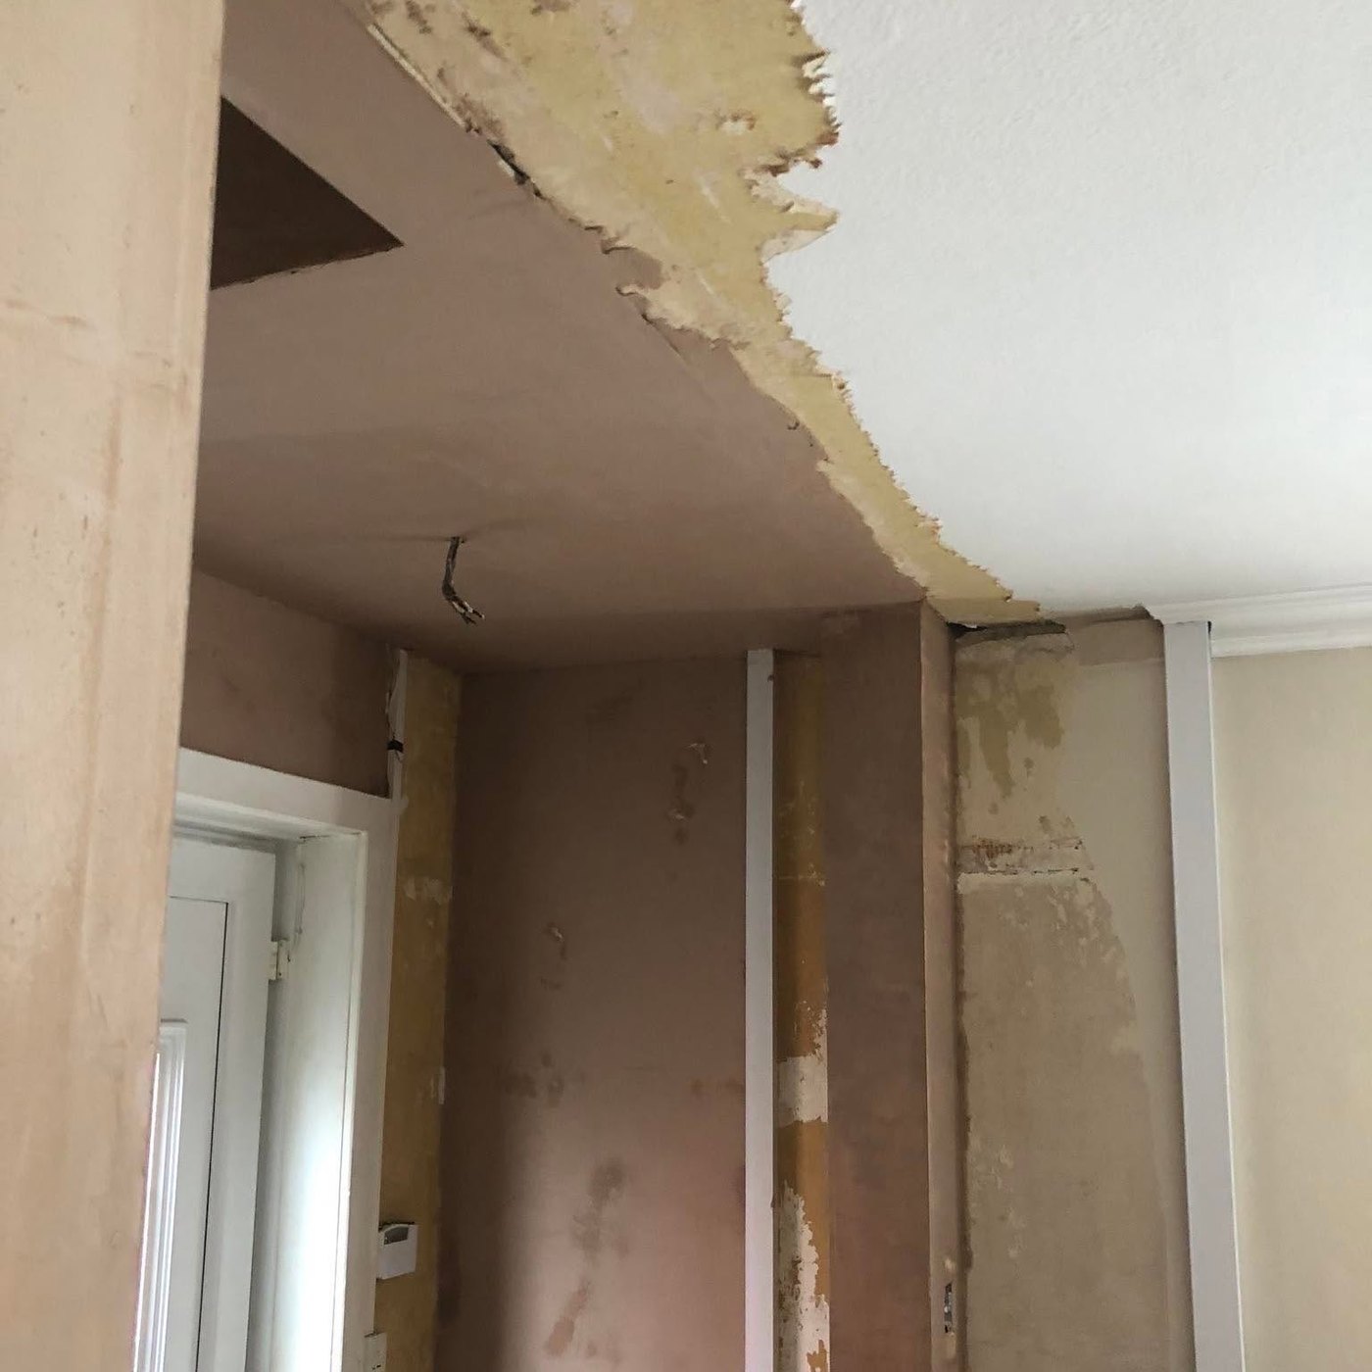
Hucknall was a colliery town for well over a century, from the sinking of Top Pit off Watnall Road in 1861 to the closure of Bottom Pit off Portland Road in 1986, and framework knitting was once its main industry. Mining turned it into a market town in under a hundred years. If your house dates from those colliery years, its ceilings were probably formed in lime plaster on timber laths, unless someone has replaced them since. When those ceilings fail, they tend to do it gradually: a crack, then a bulge, then a section dropping. Catching it at the bulge stage usually means the room can be overboarded rather than stripped out. Ashfield District Council lists a Hucknall town centre conservation area, with a boundary map published in September 2025, so check whether your home falls inside it before planning work that changes the outside.
The Watnall Road estate
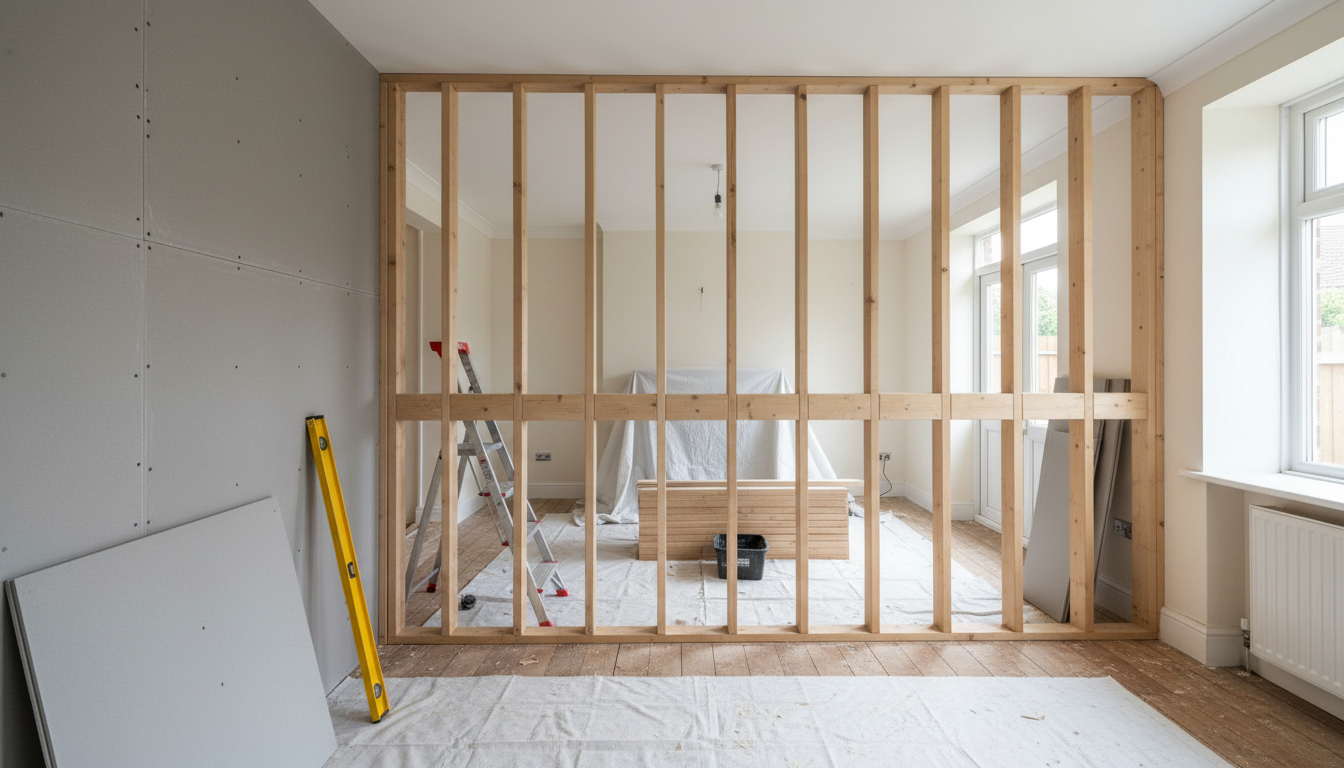
At the other end of the timeline, Persimmon's phase 5b of 150 homes on the former Rolls-Royce land on Watnall Road was approved in April 2023, and the whole estate will have more than 900 properties. Homes like these are boarded throughout, so the plasterboarding tends to be alterations rather than repairs: boarding out a garage, putting up a partition to create an extra bedroom or office, or lining a loft so it can be used properly. A partition in a new build is usually metal or timber studs with board on both sides, and it is worth adding insulation between the studs for sound. Fine cracks at board joints and screw pops are also common in the first years as new timber dries, and they can be put right once the movement has settled.
Boards for the job
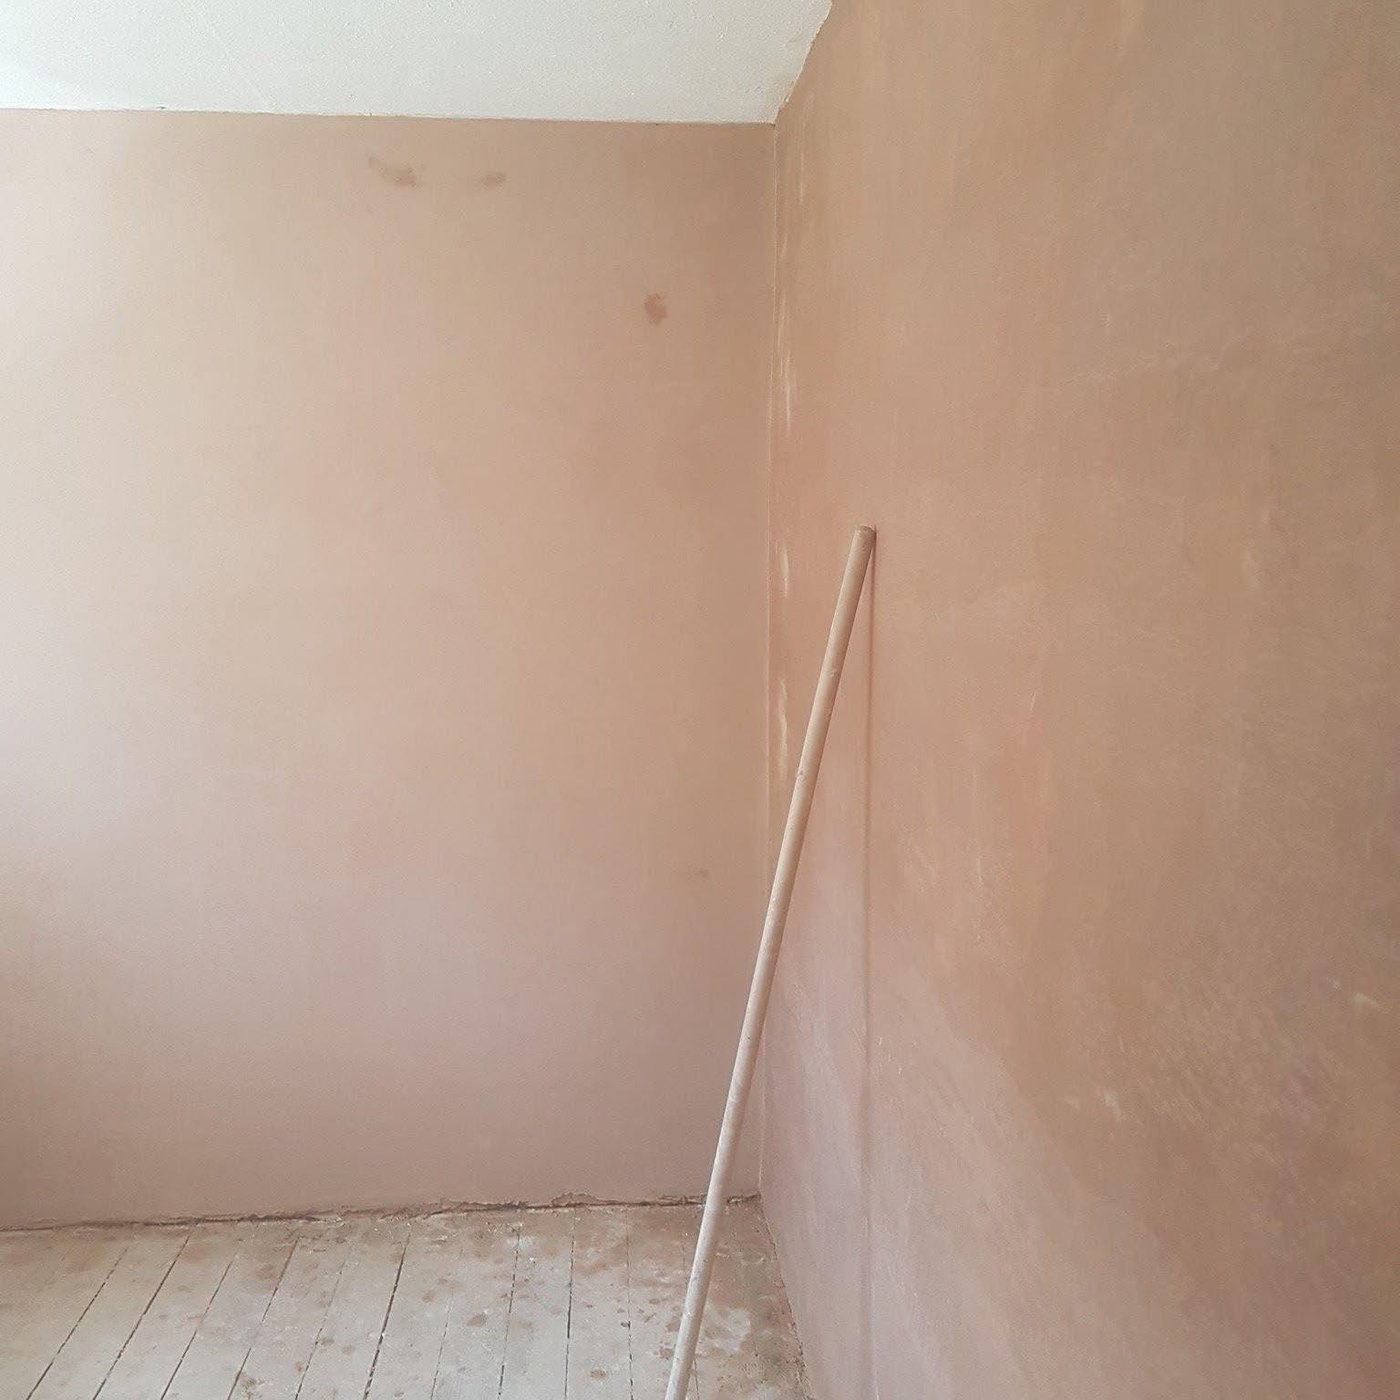
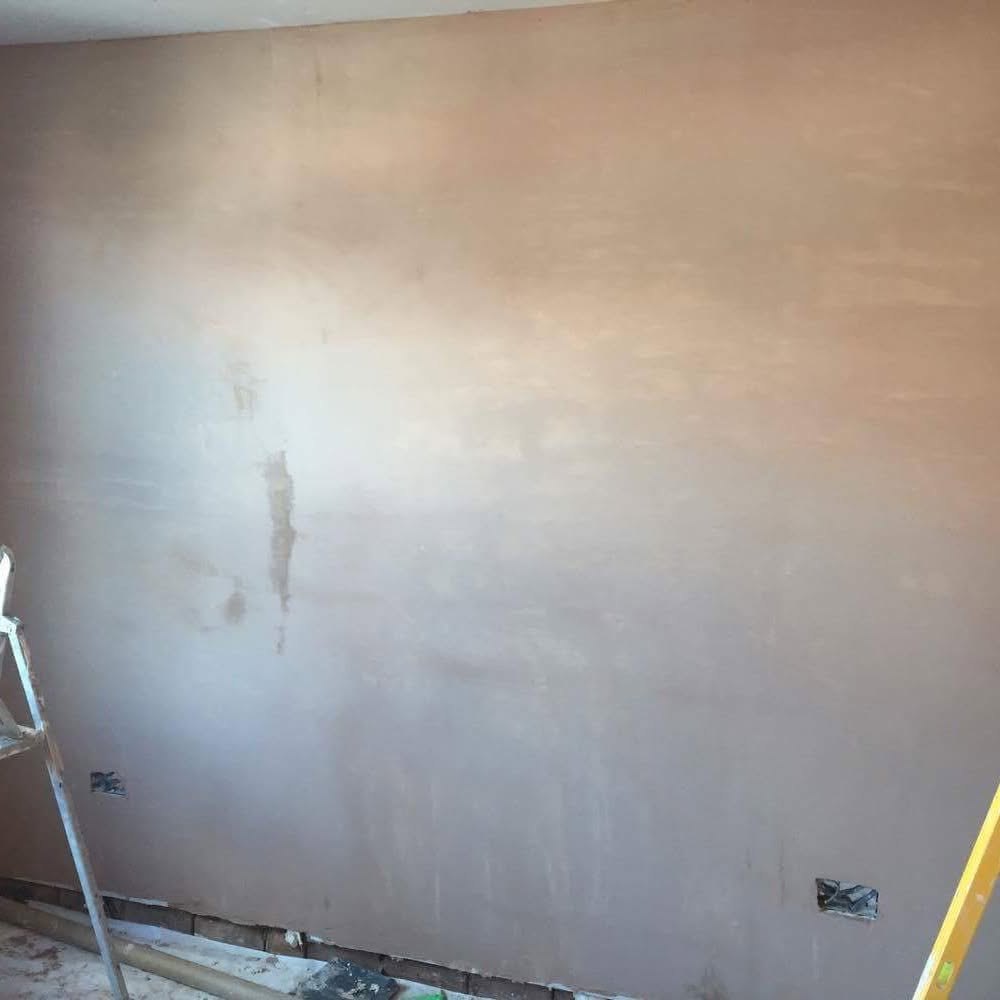
Choosing the board is part of the work. In a loft, building regulations for a habitable room bring fire and insulation requirements, and insulated plasterboard is sometimes used under the rafters to help meet them. A garage that sits under a bedroom needs fire-rated board on its ceiling. A new en-suite wants moisture-resistant board around the basin and bath, with a proper tile backer inside the shower. If you are not sure which board your plans call for, the building control drawings or your architect's specification will usually say, and we work to them. Once the boards are up, every joint is scrimmed and the whole surface skimmed in finishing plaster.
Talk to us
We cover all of Hucknall, including Butler's Hill, Westville and Beauvale. Call 07877 353120 or send the details and a few photos through the enquiry form. We work seven days a week, from 7am until 5pm.